26 products
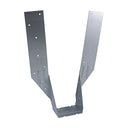
Timber Hangers
timber-hangers
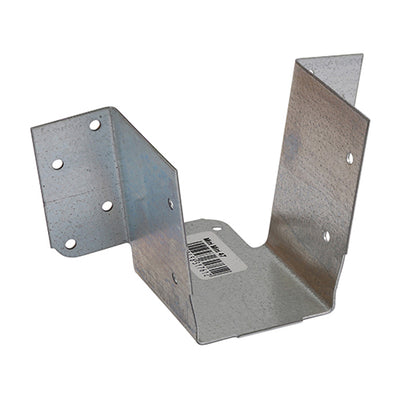
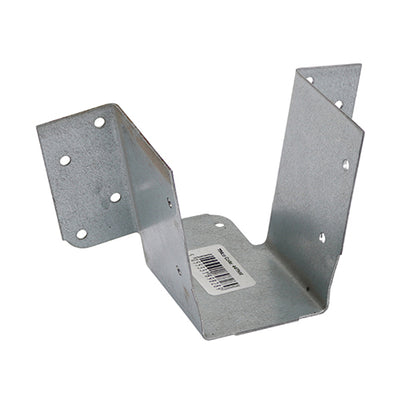
Timber Hangers Built for Strength and Safety
A poorly supported joist puts the whole floor at risk. Timber hangers are what keep joists level, secure, and structurally sound. This range covers timber joist hangers, timber to masonry joist hangers, and speedy hangers. All products meet UK building standards and are ready for trade and DIY use. Whether you are building a new floor or replacing a damaged fitting, you will find the right hanger here.
What Are Timber Hangers and Why Do They Matter?
Timber hangers are metal brackets used in floor and roof construction. They hold timber joists in place at the correct level. Without them, joists can twist, drop, or pull away from the wall.
They transfer the load from the joist into the supporting structure. That structure can be a timber beam, a steel section, or a masonry wall. Each type of hanger is built for a specific connection.
In UK construction, joist hangers are a required part of most floor builds. Building regulations expect proper structural support at every joist end. Using the right hanger is not optional. It is part of a safe and compliant build.
Important: Always use the correct fixing nails with timber hangers. Standard wire nails are not suitable. Use the joist hanger nails specified by the manufacturer. Wrong fixings reduce load capacity and may fail inspection.
Types of Timber Joist Hangers in This Range
Different builds need different hangers. Here is what is available and when to use each type.
Timber to Timber Joist Hangers
These fix a joist to a timber header beam or ledger board. They are the most common type used in timber frame floors. Available in single and double configurations to match joist width. Suitable for both new builds and renovation work.
Timber to Masonry Joist Hangers
A timber to masonry joist hanger fixes timber joists directly into a brick or block wall. The hanger is built into the masonry as the wall is laid. This creates a strong, load-bearing connection between the floor and the wall. It is the standard method for suspended timber floors in UK homes.
Speedy Hangers
Speedy hangers are a fast-fit alternative for timber to masonry connections. They are fixed to the face of the wall rather than built in. No need to wait for the masonry to be laid. Ideal for retrofit work and renovations where walls are already complete.
Heavy Duty Joist Hangers
Heavy duty timber hangers carry higher loads than standard types. They are used where larger joists or greater spans are involved. Often required in commercial builds, loft conversions, and engineered floor systems. Check the load rating before selecting a heavy duty option.
Adjustable Joist Hangers
Adjustable timber hangers allow for slight changes in joist angle. They are useful where joists meet at an angle or where precise alignment is needed. They reduce the need for bespoke fabrication on complex roof or floor layouts.
Restraint Hangers
Restraint joist hangers do two jobs in one. They support the joist and also provide lateral restraint to the wall. This helps stop the wall from spreading outward under load. Required by building regulations in many floor and roof configurations.
How to Pick the Right Timber Hanger
Getting the right timber joist hanger starts with three things. Know your joist size. Know the supporting structure. Know the load.
Step 1: Measure Your Joist
Timber hangers are sized to match the width and depth of the joist. A 47 x 200mm joist needs a hanger rated for that size. An incorrect fit reduces the hanger's strength significantly. Always measure before ordering.
Step 2: Identify the Supporting Structure
Is the joist fixing into timber, masonry, or steel? Timber to masonry joist hangers are built into or fixed to brick and block walls. Timber to timber hangers fix to wooden beams and headers. These are two different products and are not interchangeable.
Step 3: Check the Load Rating
Every timber hanger has a rated safe working load. This is usually expressed in kilonewtons (kN). Make sure the hanger's rating meets or exceeds your design load. Do not assume all hangers in a size carry the same load.
Step 4: Think About Environment
Indoor and dry locations suit galvanised hangers. Outdoor, exposed, or damp environments need stainless steel or triple-coated options. Corrosion weakens the hanger over time and can lead to structural failure.
Step 5: Confirm Nail Fixing Holes
Good timber hangers have pre-punched nail holes at correct angles. These guide the nails in at the right pitch for maximum holding strength. Use the specified joist hanger nails. Do not substitute with ordinary nails.
Step 6: Check Compliance
Timber joist hangers for UK builds should meet BS EN 845-1 standards. Products in this range are manufactured to meet current UK building requirements. Always keep the product data sheet in case of a building control inspection.
Timber to Masonry Joist Hangers Explained
A timber to masonry joist hanger is used where a timber joist meets a brick or blockwork wall. It is one of the most widely used connections in UK domestic construction.
In a traditional method, the hanger is placed into the mortar bed as the wall is built up. The back plate sits between two courses of masonry. The hanger cradle then sticks out to receive the joist end.
The joist sits in the cradle and is nailed through the pre-punched holes. This gives a rigid, load-bearing connection at the correct floor height. The method avoids the need to cut pockets into the wall. It is safer, faster, and does not weaken the masonry.
Good to know: Built-in timber to masonry hangers must be positioned at the right height before the wall reaches that course. Plan your floor level early. Repositioning after the mortar sets is not possible without significant rework.
Speedy hangers offer a face-fixed alternative for masonry walls already built. They are fixed directly to the surface of the block or brick wall. This makes them ideal for renovation projects and loft conversions.
Common Timber Joist Hanger Sizes and Uses
The table below shows common joist sizes and the hanger types typically used with them. Always confirm load ratings and compatibility on the product data sheet.
| Joist Size (mm) | Hanger Type | Typical Use |
|---|---|---|
| 47 x 100 | Single Joist Hanger | Light floor joists, ceiling joists |
| 47 x 150 | Standard Joist Hanger | Domestic floor joists, typical span builds |
| 47 x 200 | Standard / Heavy Duty Hanger | Mid-span domestic floors, first floor joists |
| 47 x 225 | Heavy Duty Joist Hanger | Longer spans, loft conversions, upper floors |
| 63 x 200 | Wide or Double Hanger | Doubled-up joists, trimmer beams |
| Variable | Adjustable Hanger | Angled or non-standard joist positions |
These are general guidance figures only. Always verify with the product specification.
Fitting Timber Hangers Correctly
Correct installation is as important as picking the right hanger. A good hanger fitted badly will not perform to its rated load.
The joist must sit fully in the hanger cradle. It must not overhang or sit proud. The bottom of the joist must rest flat on the base of the hanger. Any gap underneath reduces the load transfer and puts stress on the nail fixings.
Fill every nail hole in the hanger. Partially nailed hangers are a common cause of failure. Use only the nail type specified for the hanger product. Joist hanger nails have a short shank and round head for a reason. Do not substitute.
For timber to masonry joist hangers built into a wall, check the level before the mortar sets. Use a string line to confirm all hangers in a row are at the same height. Even a small variation in height causes the floor to be uneven.
Trade tip: Mark all hanger positions on a story rod before you start laying the wall. This ensures consistent spacing and height for every joist hanger in the run. It saves time and avoids costly corrections later.
Find the Right Timber Hanger for Your Build
Use the filters above to narrow by joist size, hanger type, and finish. Check the individual product pages for load ratings, nail specifications, and compliance data.
For structural structural fixings used alongside joist hangers, see our structural fixings range. For timber frame connectors and post bases, visit our timber connectors section.
Frequently Asked Questions About Timber Hangers
What is a timber joist hanger used for?
A timber joist hanger is a metal bracket that supports the end of a floor or ceiling joist. It holds the joist at the correct height and transfers the load into the supporting beam or wall. It replaces the older method of cutting a pocket into the masonry.
What is the difference between a timber to timber and a timber to masonry joist hanger?
A timber to timber hanger fixes a joist onto a wooden beam or header. A timber to masonry joist hanger is built into or fixed to a brick or block wall. They are not the same product and cannot be swapped.
Can I fit a joist hanger to an existing masonry wall?
Yes. Use a speedy hanger or face-fixed joist hanger for walls already built. These are fixed to the wall surface using masonry bolts or screws. They are the standard solution for renovation and loft conversion work.
What nails should I use with timber joist hangers?
Always use the joist hanger nails specified by the manufacturer. These are short, round-head nails designed to fill the angled nail holes in the hanger. Standard wire nails are not suitable and will reduce the load capacity of the connection.
Do timber joist hangers need to meet any UK standards?
Yes. Joist hangers used in UK construction should comply with BS EN 845-1. This standard covers the testing and load rating of masonry ancillary components. Always check that the product you are using carries the relevant certification.
What is a restraint joist hanger?
A restraint joist hanger supports the joist and also ties it to the wall laterally. This stops the wall from moving outward under the floor load. Building regulations often require restraint hangers on the inner leaf of cavity walls.
How do I know what size timber hanger I need?
Measure the width and depth of your joist. Match those dimensions to the hanger size. A 47 x 200mm joist needs a hanger rated for that joist size. An undersized hanger will not support the joist correctly and may fail under load.
Are timber hangers suitable for outdoor or exposed use?
Standard galvanised hangers are suitable for internal and semi-exposed use. For fully outdoor or damp environments, use stainless steel or triple-coated hangers. Corrosion in a structural hanger is a serious safety risk and must be avoided.